
Planning guide · Before construction
Vastu for Home Construction: What to Review Before Plans Are Final
Bring the Vastu questions into the design discussion while the drawings can still respond. Start with the version, the intended use and the decision ahead.

Published · 7 min read
Before construction, a useful Vastu review starts with the proposed site and floor plans, their orientation, the family’s intended use and the decisions that can still change. The purpose is to make those decisions with the reasoning clear, while they are easier to discuss with your architect.
A list of preferred room directions cannot tell you whether the drawing being reviewed is current, whether it represents the whole project or whether the family will use each space as labelled. Those questions belong at the beginning.
The most useful time for a review is when its findings can still inform a real design decision. This guide explains how to prepare that conversation and turn it into a practical brief. TSV’s Private Blueprint Review is the related service for homes under design.
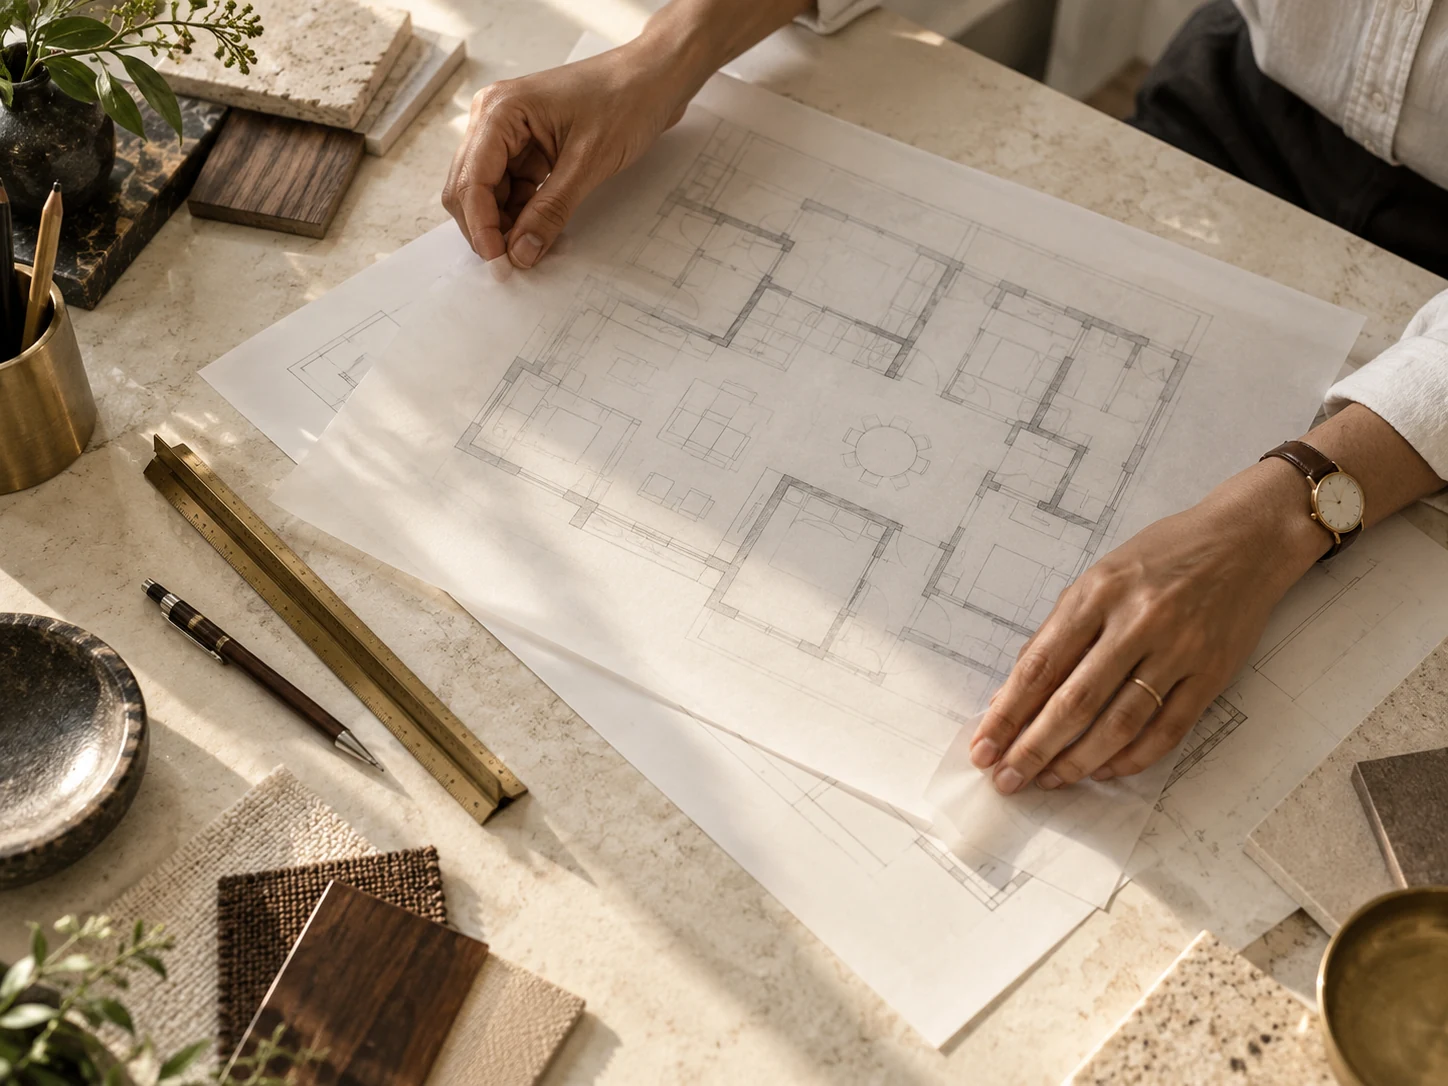
Start with the decision, then define the review
“Please check my house plan” is a starting request. A more useful brief identifies what the next drawing needs to resolve. Are you choosing between layouts, deciding room uses, refining an entrance or reviewing changes after a family discussion?
Write the decision in one sentence. Then separate what is already fixed from what remains open. A site boundary, an existing building or a completed element may constrain the discussion. A proposed room use or circulation arrangement may still be under consideration. Tell the reviewer which is which.
For a multi-floor home, agree whether the scope includes the site, every floor, relevant external areas and any additional buildings. Do not assume that reviewing one floor establishes the position for the entire project.
| Your stage | A useful question | What to clarify |
|---|---|---|
| Family brief | What should the future plans allow us to understand? | Intended uses, property scope and information still needed. |
| Drawings developing | Which proposed choices deserve review? | The current drawing set, orientation basis and open alternatives. |
| Layout decision approaching | What should we retain, reconsider or verify? | The exact version being considered and unresolved questions. |
| Construction started | Which decisions remain genuinely open? | Completed work, current drawings and relevant professional constraints. |
Prepare a shared set of drawings
A thoughtful review can still become confusing if the owner, architect and consultant are looking at different versions. Begin with a clearly identified set. Keep superseded drawings distinguishable from the version under discussion.
- Current dimensioned site and floor plans: identify the property and areas included, rather than sending an isolated room crop.
- A date or revision reference: note changes made since the previous discussion.
- The orientation basis: explain where the directional information came from and flag disagreements or uncertainty.
- Intended uses: describe who expects to use important spaces and for what activities.
- Fixed constraints and open questions: identify the choices that the design team can still consider.
If a north arrow is missing or two drawings appear inconsistent, record that as an unresolved input. Do not add a guessed direction simply to make a plan ready for analysis. Ask what needs to be checked and who can supply the information.
A gridded plan is a way of organising a reading. Its neat appearance does not independently verify the drawing or its directional basis. For the distinction between directional vocabulary and a classical square grid, see the guide to the 16 zones of Vastu.
Read the proposed home as a place people will use
In my MVDE Foundation teaching, a finding records location, physical condition, actual use, interpretive lens, evidence and a safe next step. A pre-construction review adapts those questions to a proposal: intended use must be labelled as intended, and a drawn feature must not be described as a verified built condition.
For example, “study” is a room label. The intended use may be occasional reading, daily work or a shared family activity. That information changes the questions worth asking about the proposal. It does not, by itself, prove that a Vastu association will produce a particular personal result.
Ask the consultant to identify the framework behind an observation. A classical passage, a modern directional interpretation and my MVDE synthesis are different kinds of teaching. The recommendation should make its basis understandable.
A useful finding therefore connects an identified location and proposal to an explained question, supported by the available information. It ends with something the owner and design team can act on: retain the choice, consider an alternative, clarify an input or return to the relevant professional.
An example: a room changes purpose before it is built
Illustrative planning example · not a client case
Imagine a family developing a two-floor home. An early plan shows a quiet reading room. During a later discussion, the family decides that this room will instead support daily work and regular visits from colleagues. The drawing still carries its old label.
A direction-only discussion might continue evaluating the reading room. A more complete review first records the changed brief. Which drawing is current? Where is the room located? What movement and activities are intended? Which features remain open for the architect to develop?
The Vastu consultant can then explain the interpretive questions associated with the proposed location and use. The architect can consider those questions alongside the design requirements. Neither should assume that an earlier recommendation automatically covers the revised brief.
The practical output is a short decision record: the version reviewed, the new intended use, the reasoning, any information still needed and the next design discussion. If the plans change again, identify which findings need reconsideration within the agreed scope.
The value of this sequence is a clearer decision before work proceeds. It is not a promise that a room arrangement will create income, professional recognition or a particular family outcome.
Opens WhatsApp with a prepared message to +91 9873335596. Add your details, review the message and tap Send. This starts an enquiry; it does not book or pay for a consultation.
Give your architect an explained brief
TSV’s role is to contribute the Vastu perspective through documented observations, priorities and questions. Your architect develops the design and drawings. Architectural, engineering and approval decisions remain with the relevant professionals.
Instead of passing on an unexplained instruction to move something, ask for the underlying finding. Which proposal was reviewed? What does the recommendation address? What alternatives deserve discussion? What information could change the conclusion?
The current Private Blueprint Review describes a defined review basis, annotated findings, explained priorities and a written next step. Your proposal specifies the areas, outputs and findings discussion included. Coordination meetings, alternative concepts, additional buildings and later drawing versions are included when agreed.
If a recommendation conflicts with a design or construction constraint, bring that conflict into the discussion before implementation. Do not treat the Vastu review as permission to change completed structural work or building services independently.
For a practical way to assess a provider’s process and proposal, read how to choose a Vastu consultant.
Questions before you begin
Can I enquire before drawings exist?
Yes. Describe the property and the decision you are approaching. We can clarify what information a meaningful review will need. A conversation about preparation is different from completing a layout assessment without a plan.
Is it too late if construction has started?
Explain what has been completed and which decisions remain open. The appropriate scope depends on those facts. If your question concerns an existing home rather than a proposed layout, Property Vastu Diagnosis may be the more suitable starting point.
Can the review be conducted online?
TSV is based in Gurgaon, serves Delhi NCR and offers online reviews across India. We first establish what can be assessed from the available information. Further verification and site visits are agreed for the property; they are not assumed to be included.
Does a review include every future revision and remedy?
The written scope determines the included versions, coordination and follow-up. Ask how later changes will be handled. Do not assume that assessment, detailed correction, products and implementation form one unlimited engagement.
Bring the next drawing decision into focus
Tell us your city, project stage, whether current drawings are available and the decision you want help with. Mention any genuine deadline. We can then clarify the useful review scope, required information and current fee.
Begin with a Private Blueprint Review enquiry while relevant choices remain open. If you are already living in the property, the existing-house review guide explains how to prepare for diagnosis.
Opens WhatsApp with a prepared message to +91 9873335596. Add your details, review the message and tap Send. This starts an enquiry; it does not book or pay for a consultation.
Basis of this guide
This guide applies The Scientific Vastu Foundation Course 2.0, revised 2 September 2026, particularly “The Zone Formula,” “Interpretive Lens” and “Condition Before Object.” The distinction between proposed and observed conditions, the planning checklist and the example are Ashish Kapoor’s editorial applications of that teaching. They are not presented as ancient construction rules.
For historical context, Varāhamihira’s Bṛhat Saṃhitā discusses the ground and vegetation when describing a building site (N. Chidambaram Iyer translation, chapter 53, verse 88). This is a classical site description with auspicious interpretation, not a modern construction test. The planning checklist above is an editorial application; today’s technical decisions require the relevant professional assessment.
Service descriptions follow the current Private Blueprint Review and Property Vastu Diagnosis pages, reviewed 14 September 2026. Your agreed proposal defines the current scope and terms.