
Planning guide · Choose your starting point
Vastu House Plans: Choose the Right Starting Point for Your Home
Start with the decision your plan needs to support. A guide to proposed layouts, existing homes and the information that makes a review useful.

Published · 7 min read
A useful Vastu house plan starts with a particular property and a particular family. Its orientation, dimensions, existing features and intended use matter. A plan found online can help you express a preference, but it cannot establish what suits a different site.
The first question is therefore simple: what decision do you need this plan to help you make? You may be developing a new home, choosing between layouts, preparing a renovation or trying to understand the house you already occupy. Each calls for a different kind of information.
This guide helps you choose the right starting point, organise a useful set of drawings and connect with the relevant next reading. For a proposed home, the related service is Private Blueprint Review. For questions about an existing property, it is Property Vastu Diagnosis.
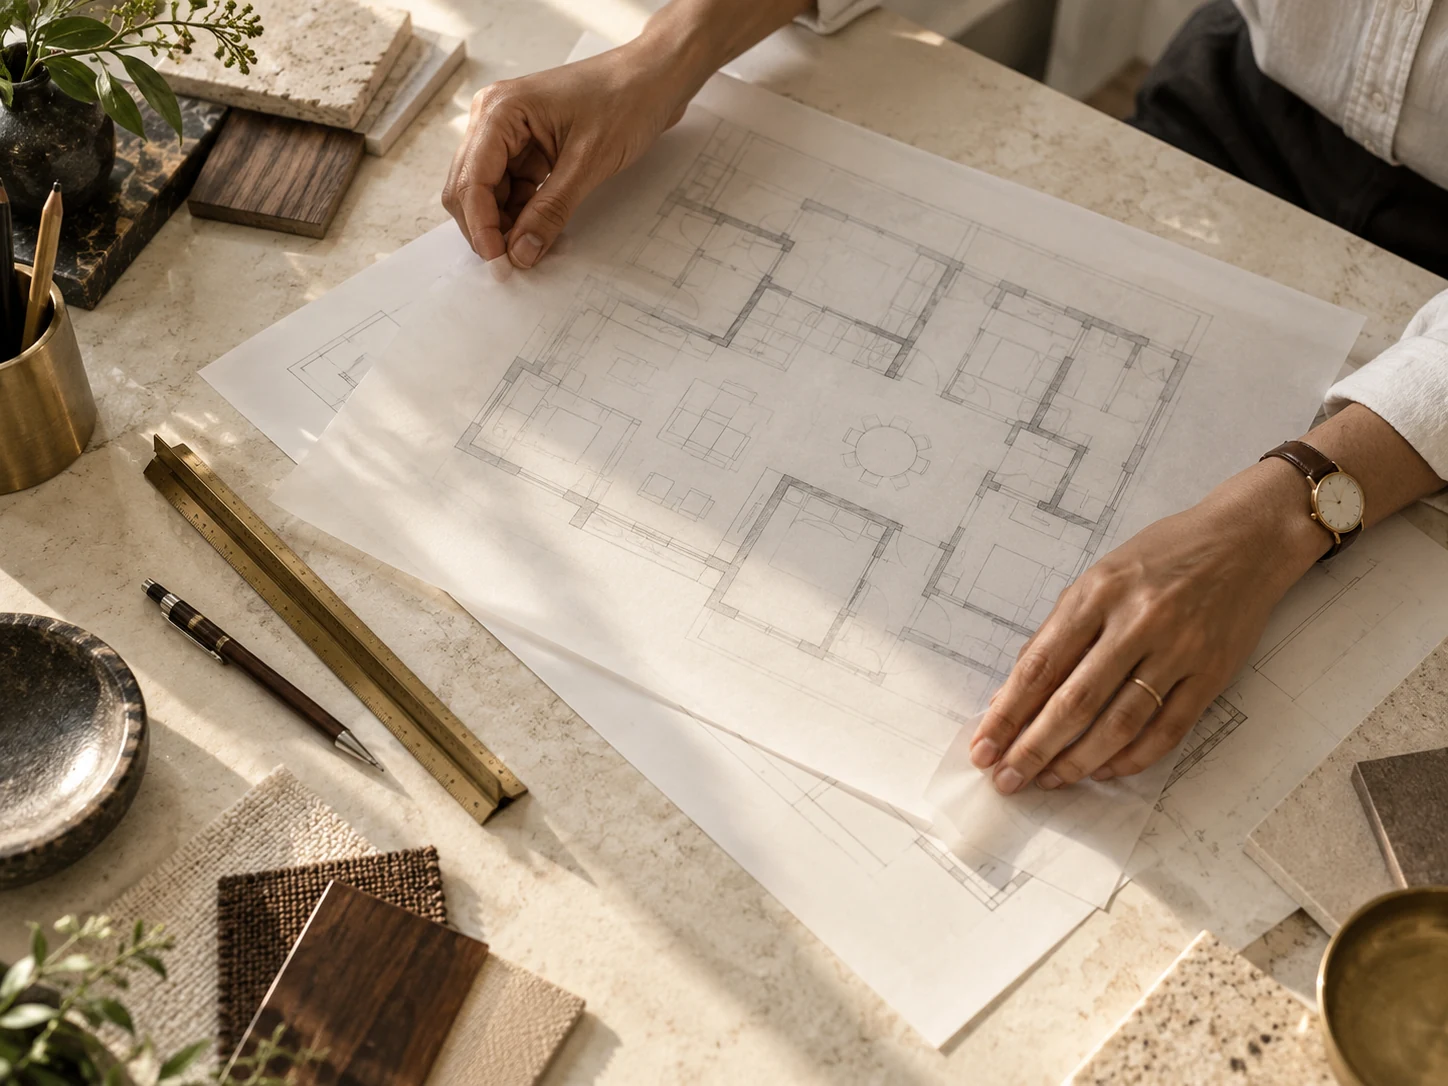
Choose the guide that matches your property
A proposed plan describes an intention. An existing-property plan should describe what is there now. Keeping that distinction clear prevents an attractive drawing from being mistaken for verified site information.
| Your situation | The useful question | Read next |
|---|---|---|
| Designing or building a home | Which choices can the next drawing still address? | Vastu before home construction |
| Reviewing an existing house | How well does the plan describe the whole house and its present use? | How to check your house |
| Reviewing a flat online | Which dwelling and building information will the assessment need? | Prepare an online flat review |
| Understanding a gridded plan | What does the directional map tell us, and what still needs investigation? | The 16 zones of Vastu |
For a renovation, bring both views together: the current layout and a clearly marked proposal. Explain which walls, uses or features are expected to change. For a property you are considering buying, identify which drawings are available and what still needs verification; a seller’s illustration should not silently become the assessment basis.
Why the same layout may answer different questions
A search for a north-facing or east-facing house plan often begins with a sensible wish: to get the important decisions right early. Yet the facing description leaves much unanswered. Which boundary or entrance defines that description? What is the orientation reference? Is the drawing of one floor or the whole property?
Even two drawings with similar room positions can represent different homes. The families may use the rooms differently. One drawing may include an open terrace that another encloses. A plan may show an intended entrance while the household regularly uses another access point.
In my MVDE Foundation teaching, location is read alongside physical condition, actual use, an identified interpretive lens, evidence and a safe next step. Applying that sequence to plans means recording what is proposed, what is already built and what remains uncertain.
A directional association helps frame a question. It does not prove a particular outcome for the family. The useful task is to explain how the specific arrangement has been understood and why a particular choice deserves attention.
Make your plan set useful before asking for a verdict
Begin by giving the drawings a clear identity. Include the date or revision reference and say whether they show the current property or a proposed design. If several versions exist, identify the version under discussion.
- Define the boundary of the review. Is it the plot, one dwelling, all floors, external areas or several buildings? Agree this explicitly.
- Provide dimensions and orientation information. State where the directional reference came from. Mark missing or conflicting information for verification.
- Describe real or intended uses. Add a note where a room’s everyday purpose differs from its label, or where the family has changed the brief.
- Separate fixed features from open choices. Explain completed work, existing constraints and alternatives the design team can still consider.
- List the decisions you want help with. Two clear questions are more useful than an unexplained request to make every part of the plan perfect.
These preparations make a review easier to scope. They do not replace verification of the plan, property boundaries or orientation. If something is unknown, leave it identified as unknown and ask what evidence would resolve it.
For an occupied home, record changes since the drawing was prepared. For a future home, label assumptions as intentions. Neither a room label nor a neat grid makes those assumptions true.
An example: compare two layouts through one family brief
Illustrative comparison · not a client case
Imagine a family comparing two proposals for the same house. In the first, a room is labelled “guest bedroom.” In the second, it is labelled “study.” The family actually wants a workspace used every weekday, with occasional overnight guests.
If the discussion starts with the labels, each plan appears to meet a different need. Start with the shared brief instead. Record the everyday use, the occasional use, the people involved and the movements the room will need to accommodate.
Then ask the reviewer to compare the same facts in both proposals: verified orientation, location, drawn boundaries and openings, intended use and unresolved inputs. The Vastu reasoning should be stated separately from the architect’s design considerations.
The outcome need not be a universal winner. It may be a preference with reasons, a question that neither proposal yet answers, or a detail the architect should clarify. Record which version each finding refers to so the discussion remains useful when the drawings change.
This is the central value of a well-prepared review: a reasoned next decision, with its assumptions visible. It is not a guarantee that choosing a layout will produce a particular personal or financial result.
Opens WhatsApp with a prepared message to +91 9873335596. Add your details, review the message and tap Send. This starts an enquiry; it does not book or pay for a consultation.
Turn a plan discussion into a written next step
A recommendation is easier to use when you can trace it back to the drawing and question it addresses. Ask what was reviewed, what was observed or proposed, which teaching framework informed the interpretation and what information could change the conclusion.
The current Private Blueprint Review provides a defined review basis, annotated findings, explained priorities and a written next step. Your proposal specifies the included areas, outputs and findings discussion. Additional buildings, alternative concepts, coordination meetings and later drawing versions are included when agreed.
Your architect develops the design and drawings. TSV contributes the Vastu perspective to that discussion; architectural, engineering and approval decisions remain with the relevant professionals. A Vastu review should give the team an understandable brief.
For an occupied property, Property Vastu Diagnosis begins with the existing layout, orientation, actual use and conditions. Detailed correction planning and implementation are separately scoped. If your question is about a suggested object or adjustment, the Vastu remedies guide explains how to evaluate its reasoning.
Questions owners often ask about Vastu plans
Can I use a ready-made plan for my home?
You can use it to explain ideas and preferences. Ask your architect to develop a design for your site and brief, then have the actual proposal reviewed. A sample plan does not establish the suitability of a different property.
Does a gridded floor plan contain everything needed?
It organises locations for interpretation. Its usefulness depends on the drawing and orientation basis, the areas included and information about conditions and use. Some questions need further information or a site visit agreed for the property.
What if I have no drawings yet?
Start with your city, property stage and intended decision. We can clarify what a meaningful review would need. That conversation does not itself produce a reviewed plan.
Can I have an online review?
TSV offers online consultation across India, with its practice based in Gurgaon and serving Delhi NCR. The format, information requirements and any site visit are agreed around the property and scope. Read the consultation format guide for more detail.
How do I begin?
Tell us which plans you have, what stage the property is at and which decision is approaching. We will clarify the suitable scope, required information and current fee. Clicking the button opens a prepared WhatsApp conversation; you can review the message before sending it.
Opens WhatsApp with a prepared message to +91 9873335596. Add your details, review the message and tap Send. This starts an enquiry; it does not book or pay for a consultation.
Basis of this guide
This guide draws on Ashish Kapoor’s The Scientific Vastu Foundation Course 2.0, revised 2 September 2026, particularly the six-field zone formula and the distinction between a room label and actual use. Its application to proposed drawings and the comparison example are original editorial explanations, not a documented client case.
Service descriptions follow TSV’s current Private Blueprint Review and Property Vastu Diagnosis pages. No classical verse is claimed as the source of these modern drawing checklists. The guide explains a review process; it does not establish scientific validation of Vastu associations.