
PRIVATE BLUEPRINT REVIEW
Vastu review for home plans before construction.
A considered review before the next design decision.
Examine your proposed layout, orientation and intended room uses. Bring explained priorities into the discussion with your architect while important choices remain open.
Opens WhatsApp · Review the message and tap Send.
Based in Gurgaon, serving Delhi NCR and online across India. Site visits and further verification are agreed for your property.
Private homes · Villas · Estates · Major rebuilds
WHILE CHOICES REMAIN OPEN
Start with the plans
you have.
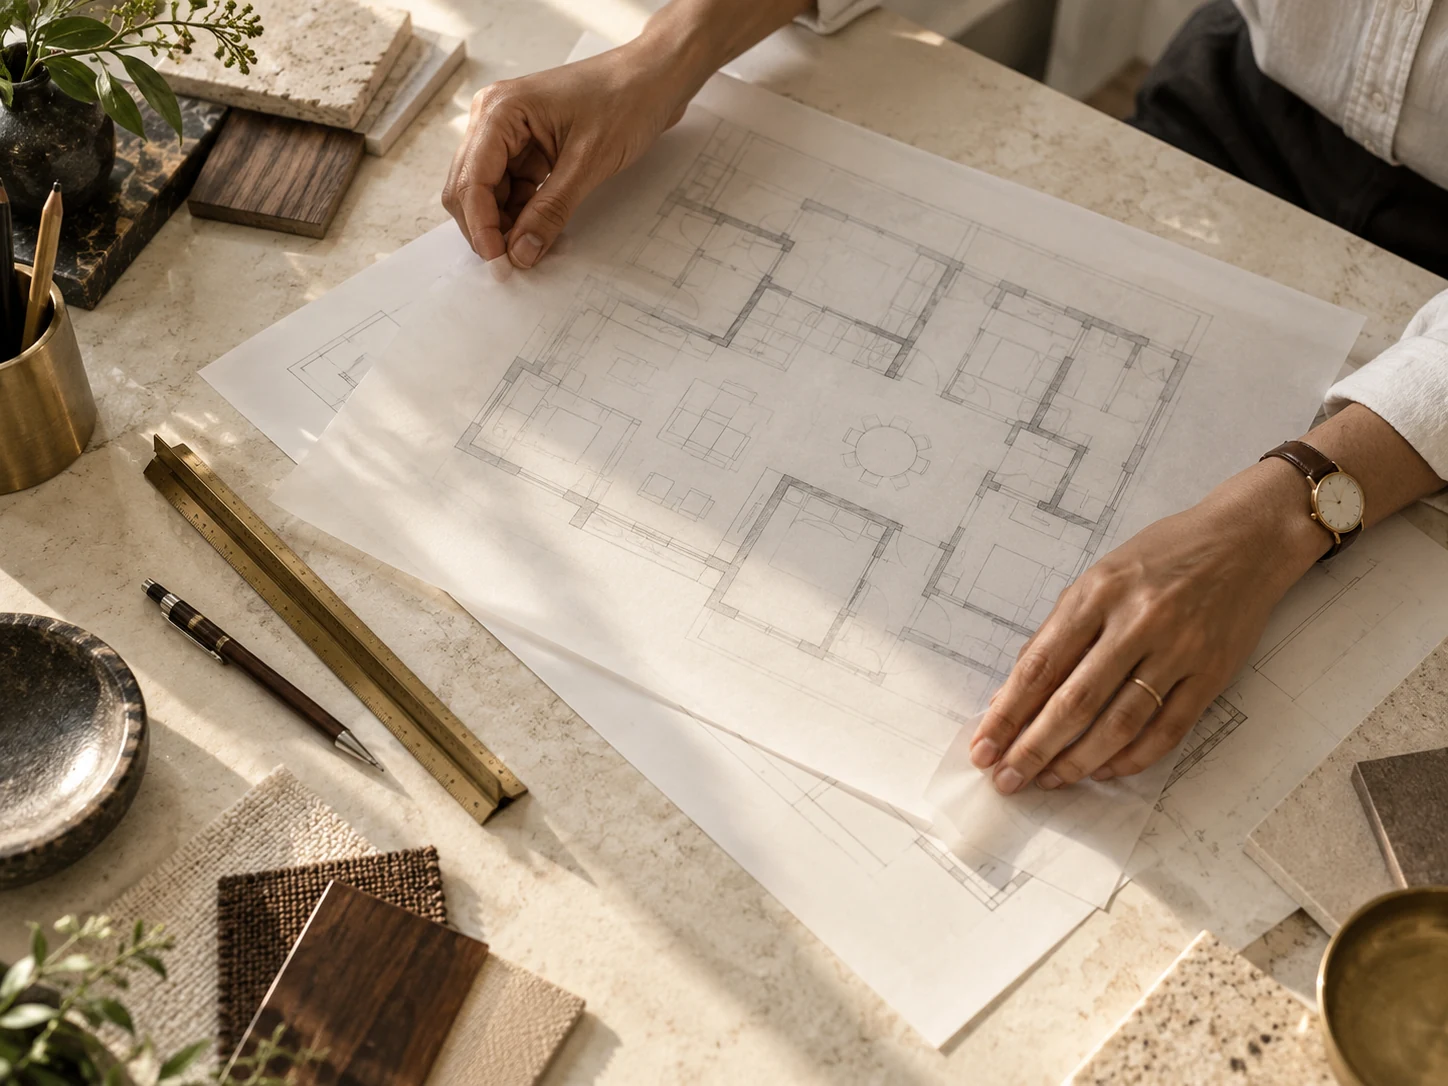
You may be developing the family brief, working through drawings or approaching a layout decision. The useful starting point is the choice you need to make next.
We establish which site, buildings, floors and drawing versions the review should cover. Your family’s intended use, fixed constraints and open decisions form part of that scope.
To prepare the review
Begin with your city, project stage and next decision. For the review, the usual inputs are:
- Current dimensioned site and floor plans.
- The date or revision reference for each drawing.
- The orientation basis used for the plans.
- Intended room uses, fixed constraints and decisions still open.
Tell us what is available and what remains uncertain. We clarify the exact inputs and sharing arrangements for your scope; detailed plans can follow.
No drawings yet? We can clarify what information a meaningful review will need. Construction underway? Tell us what has been completed and which decisions can still be considered.
WHAT YOU RECEIVE
A brief for the decisions ahead.
Findings are organised so you can see what was considered, understand the reasoning and return to the priorities.
The review basis
The included property, current drawings and orientation reference.
Annotated findings
Observations located on the plan, with supportive choices and concerns explained.
Priorities & recommendations
What to retain, reconsider or verify, with the reason for each priority.
A written next step
Open questions, information still needed and a sequence for the next discussion.
First, establish a shared reference.
- Input
- Site plan and floor drawing.
- Observation
- The two drawings show different north references.
- Why it matters
- The orientation needs to be reconciled before relying on zone mapping.
- Next step
- Confirm the shared reference and record the drawing version used.
Your proposal defines the included areas, outputs and findings discussion. Alternative concepts, additional buildings, coordination meetings and later drawing versions are included when agreed.
PART OF THE DESIGN DISCUSSION
Your architect designs.
We contribute the
Vastu perspective.
Your architect develops the design and drawings. TSV contributes documented Vastu observations, recommendations and questions that you can bring into that work.
Tell us if you would like an architect or family representative involved. Participation, coordination and a review of revised plans can be included in the agreed engagement.
Architectural, engineering and approval decisions remain with the relevant professionals.
Ashish Kapoor is the founder of The Scientific Vastu™ and creator of the MVDE Method. His approach begins with the property, the available information and the decision ahead.
See how a finding is developedON GUIDANCE & SUPPORT
From Ashish’s wider
Vastu consultation work.
“I thank Ashish ji for his guidance and support. I highly recommend them to anyone in need.”
Opens WhatsApp · Review the message and tap Send.
FROM ENQUIRY TO REVIEW
A clear way to begin.
- 01
Share the context
Your city, project stage and next property decision.
- 02
Establish the fit
Discuss the useful scope, information needed, fee and delivery arrangements.
- 03
Agree & begin
A written proposal and the required payment precede the scoped review.
BEFORE THE NEXT DRAWING
Planning-review
questions.
Can you review a villa or estate with several buildings?
Yes, subject to an agreed scope. Identify each building, floor and relevant site area so the proposal is clear about what is included.
What drawings will you need?
Usually the current dimensioned site and floor plans, their dates or revision references, the orientation basis and intended room uses. The exact requirements depend on the property and review scope.
Can you create the architectural plans?
The service provides Vastu review and recommendations. Your architect or design team prepares the architectural drawings and resolves the relevant technical requirements.
Can you check the plans after my architect revises them?
A revised-plan check can be separately scoped. It compares the agreed revised set with the recorded findings and identifies what has been addressed, what remains open and any relevant new question.
Will every finding require a change?
The review may identify supportive choices to retain, matters to verify and options to reconsider. Recommendations depend on the actual inputs and project constraints.
What if construction has already started?
Tell us what has been completed and which decisions remain open. We will assess whether a planning review, an existing-property diagnosis or a more limited scope is appropriate.
Do you review apartments or interior layouts?
Share the project context and the parts you can influence. A review of an apartment or interior layout has a different scope from a review of an entire building or site.
What will it cost, and how long will it take?
The fee and delivery schedule depend on the property, drawings, review scope and any coordination or further verification required. They are agreed before paid work begins. Please mention any approaching project milestone in your enquiry.
YOUR PROJECT
Which decisions
are still open?
Start with the city, project stage and the question you want your plans to answer. We will clarify the useful review scope, required information and fee.
Opens WhatsApp · Review the message and tap Send.